<-- style PDP --> 4907 Alex McLean Lane, Battersea - Detached for sale for $969,900
  • sold

4907 Alex McLean Lane

Battersea, Ontario, K0H 1H0 - Frontenac South

$969,900$000000

  • Neighbourhood

    Frontenac South

  • Major Intersection

    Lower Round Lake Rd.

  • Listed Since: 77 day(s)

  • Last update: 5 day(s) ago

Overview

  • Property Type

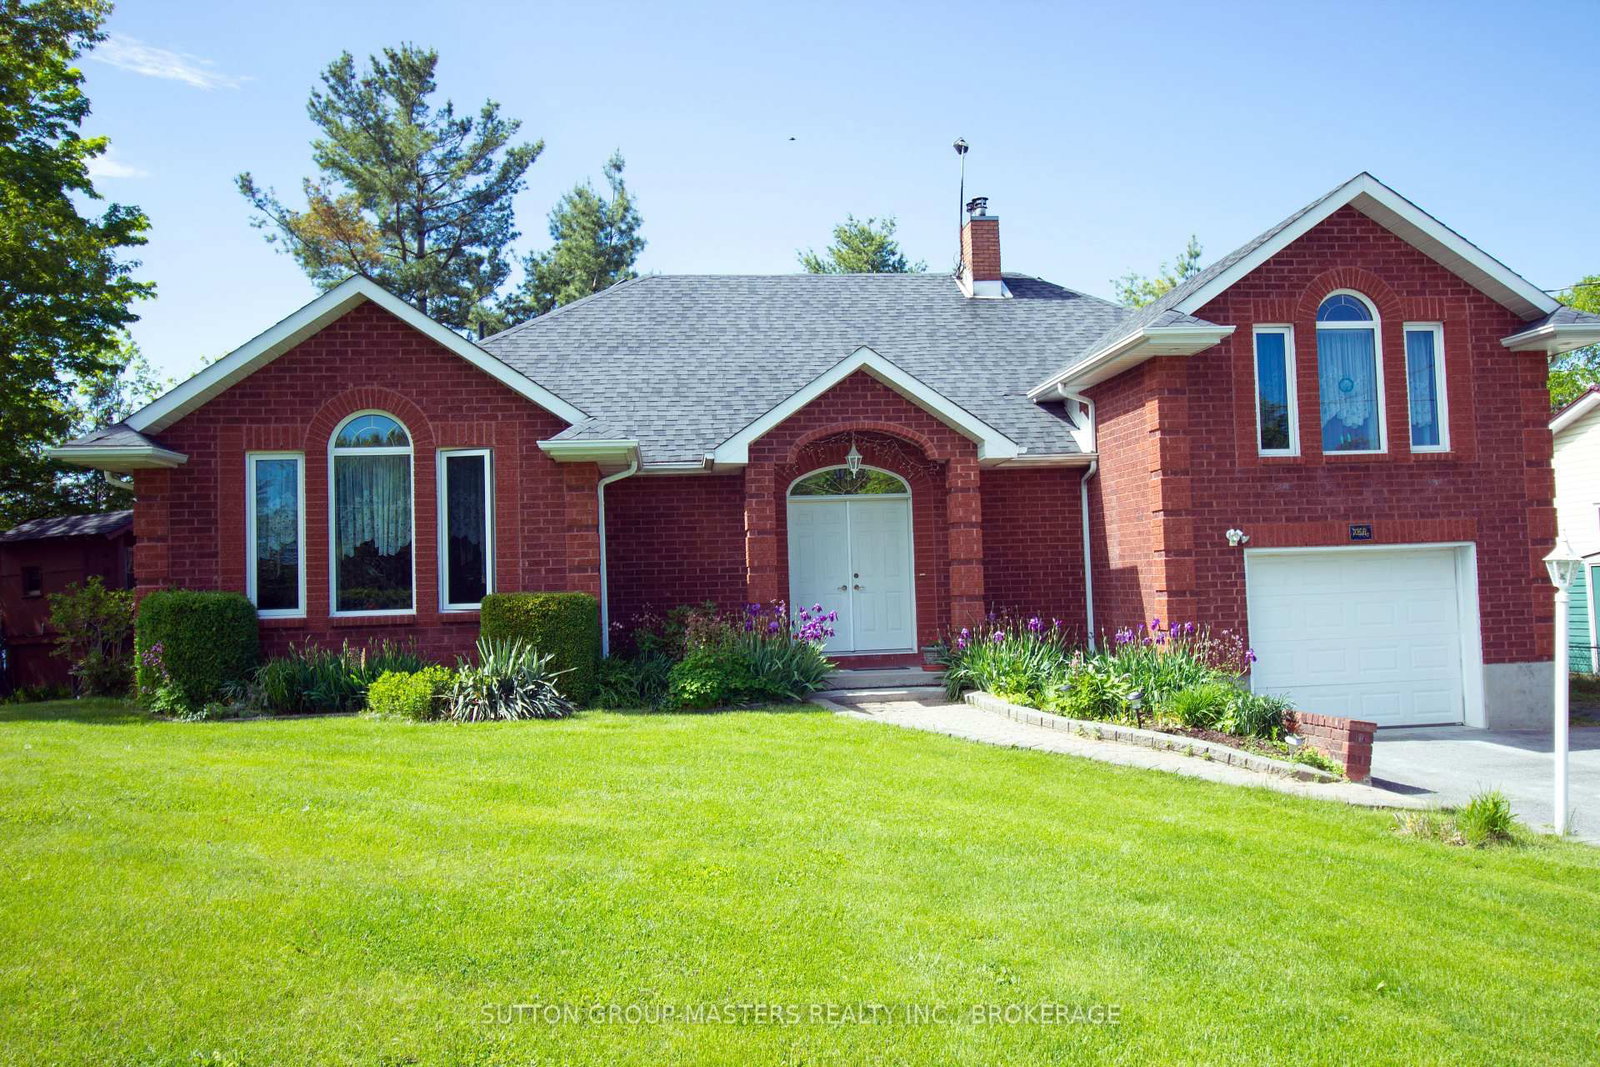
    Detached, Sidesplit

  • Bedrooms

    3

  • Bathrooms

    2

  • Basement

    Crawl Space + Unfinished

  • Kitchen

    1

  • Total Parking

    6 (2 Attached Garage)

  • Lot Size

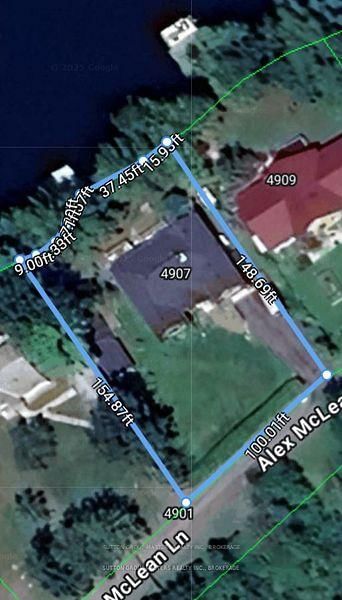
    100x150 (Feet)

  • Taxes

    $5,865.74 (2025)

  • Type

    Freehold

Property Description

Property description for 4907 Alex McLean Lane, Battersea

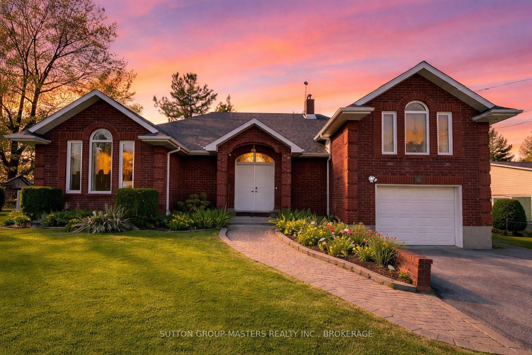
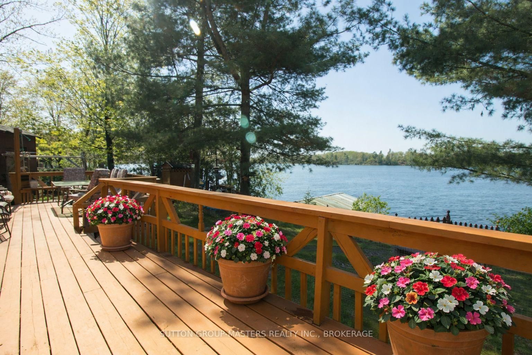
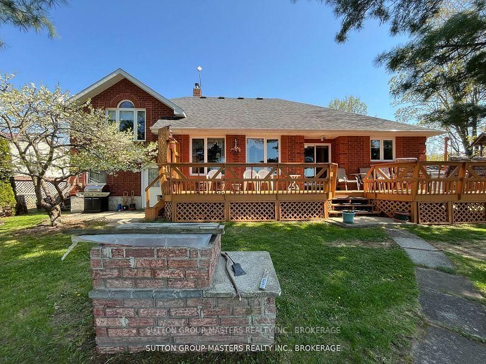
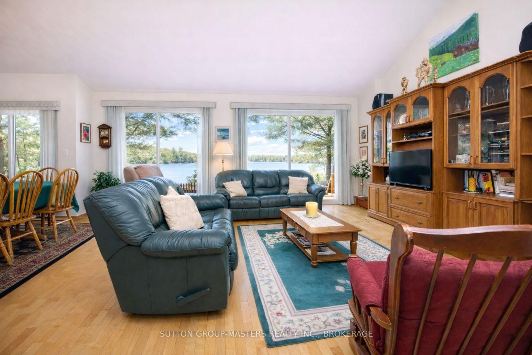
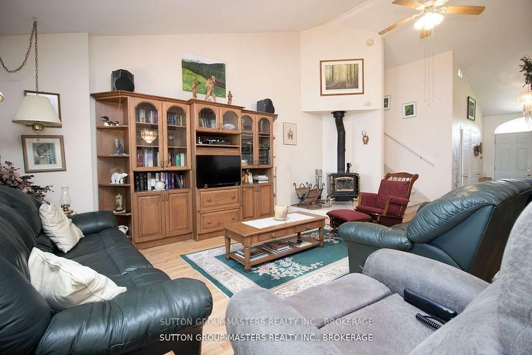
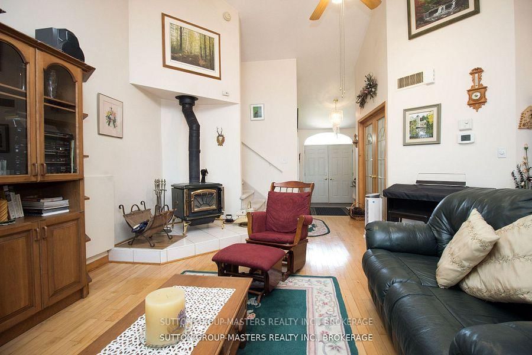
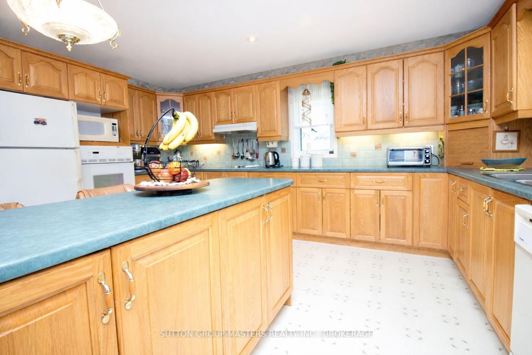
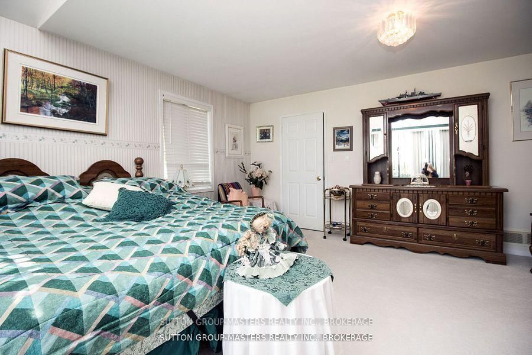
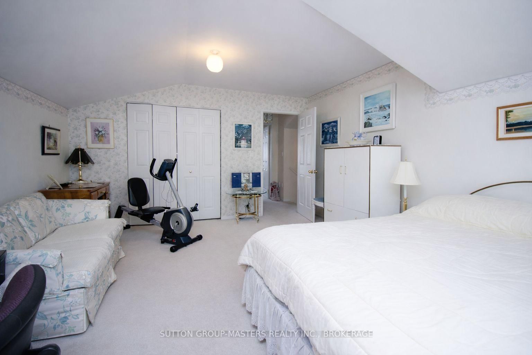
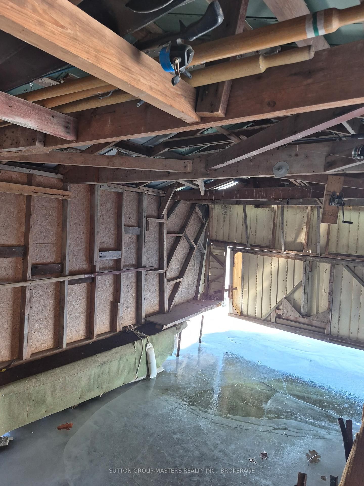
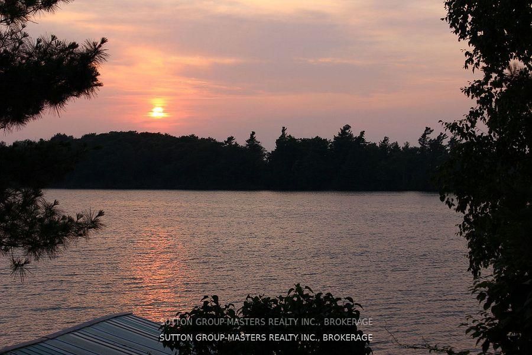
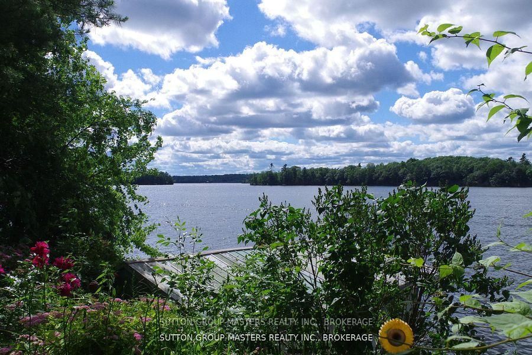
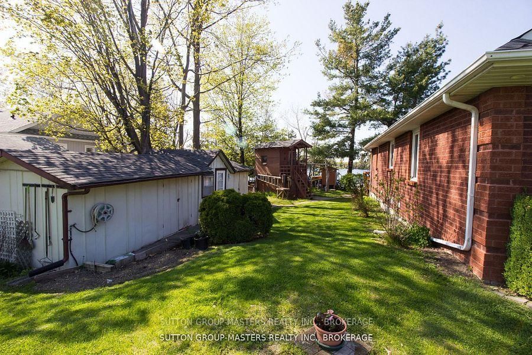
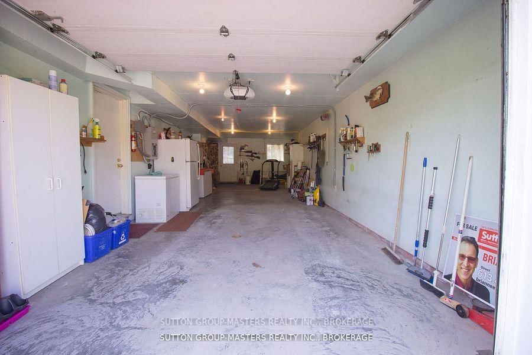
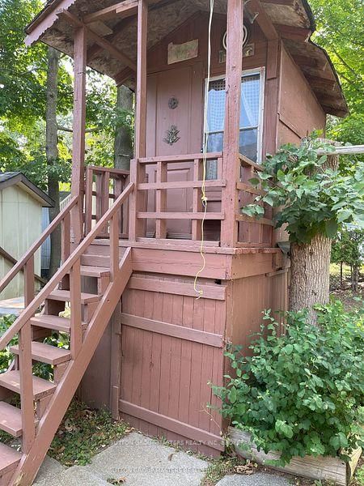
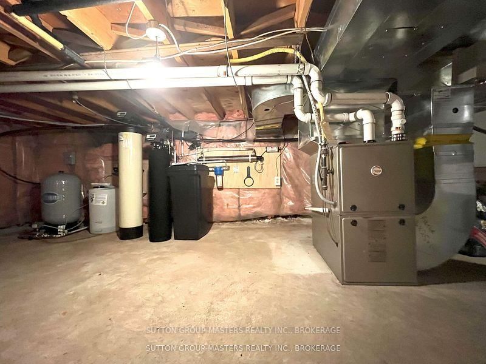
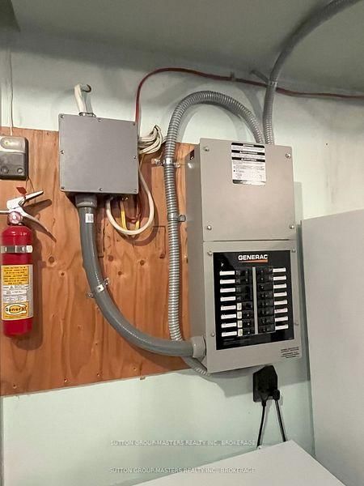
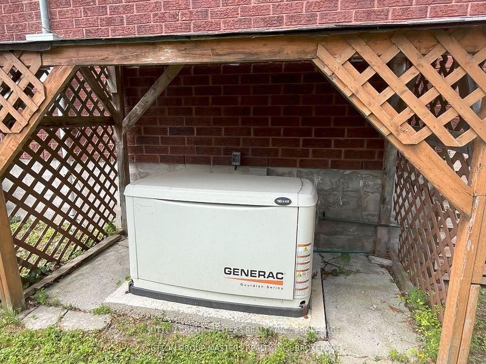
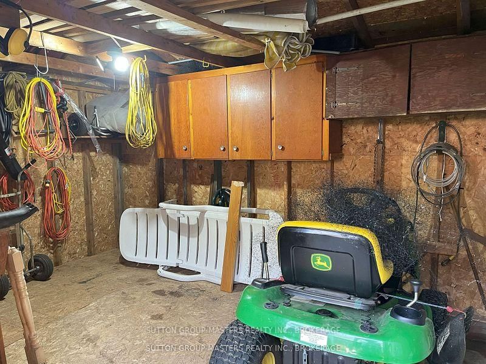
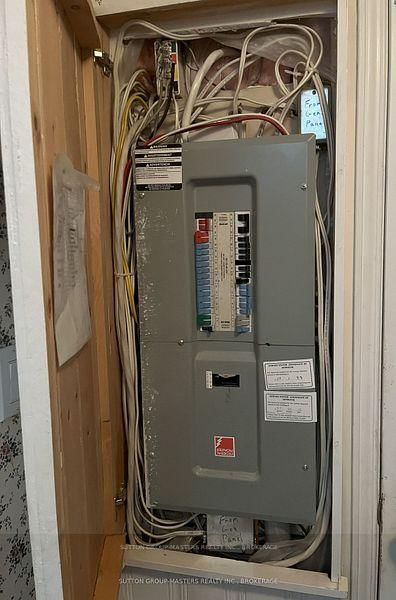
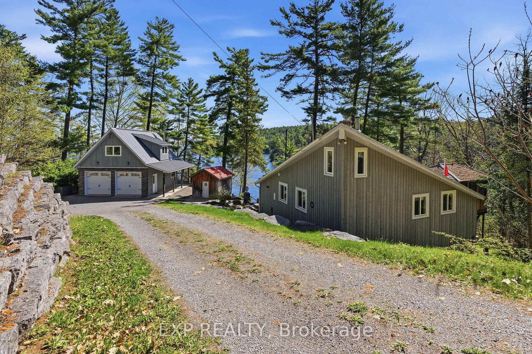
Welcome to your personal slice of paradise! 4907 Alex McLean Ln is a meticulously maintained three-bedroom, two-bathroom residence located on the stunning waterfront of Loughborough Lake. Originally a cottage, it was transformed into a brand new family home in 1999. Enjoy the summer heat with central air conditioning or take a refreshing swim in the lake! The lake is renowned for its excellent swimming conditions and has been a cherished spot for swimming and boating for many unforgettable years. This property includes a boathouse and a private dock. During the winter months, you can warm up by the wood stove. The roof was re-shingled in 2016, the furnace was replaced in 2017, and the septic tank was updated in 2015. The water purification system was modernized in 2018, and the washer and dryer, conveniently located on the main floor, were replaced in 2017. The garage is designed as a two-car garage in depth, not width, providing ample space for both a vehicle and a boat. Picture yourself sitting by the lake, observing the sun's reflection as it sets over the shimmering waters. We invite you to come and see it for yourself!

Listed by SUTTON GROUP-MASTERS REALTY INC., BROKERAGE

  • MLS #

    X13639100

  • Sq. Ft

    2000-2500

  • Sq. Ft. Source

    MLS

  • Lot Irregularities

    n/a

  • Year Built

    16-30

  • Pool

    None

  • Drive

    Pvt Double

  • Garage

    Attached, 2 spaces

  • Total Parking

    6

  • Family Room

    N

  • Den

    N

  • Exterior

    Brick Veneer

  • Fireplace

    Y

  • Roof

    Asphalt Shingle

  • Foundation

    Concrete Block

  • Elevator

    N

  • Water View

    Y

  • Laundry Level

    Main

  • Heat

    Forced Air

  • A/C

    Central Air

  • Water

    Well

  • Water Supply

    n/a

  • Sewers

    Septic

  • Central Vac

    Y

  • Bathroom

    3.8 x 1.5 ft 2nd level

    4 Pc Bath, Vinyl Floor

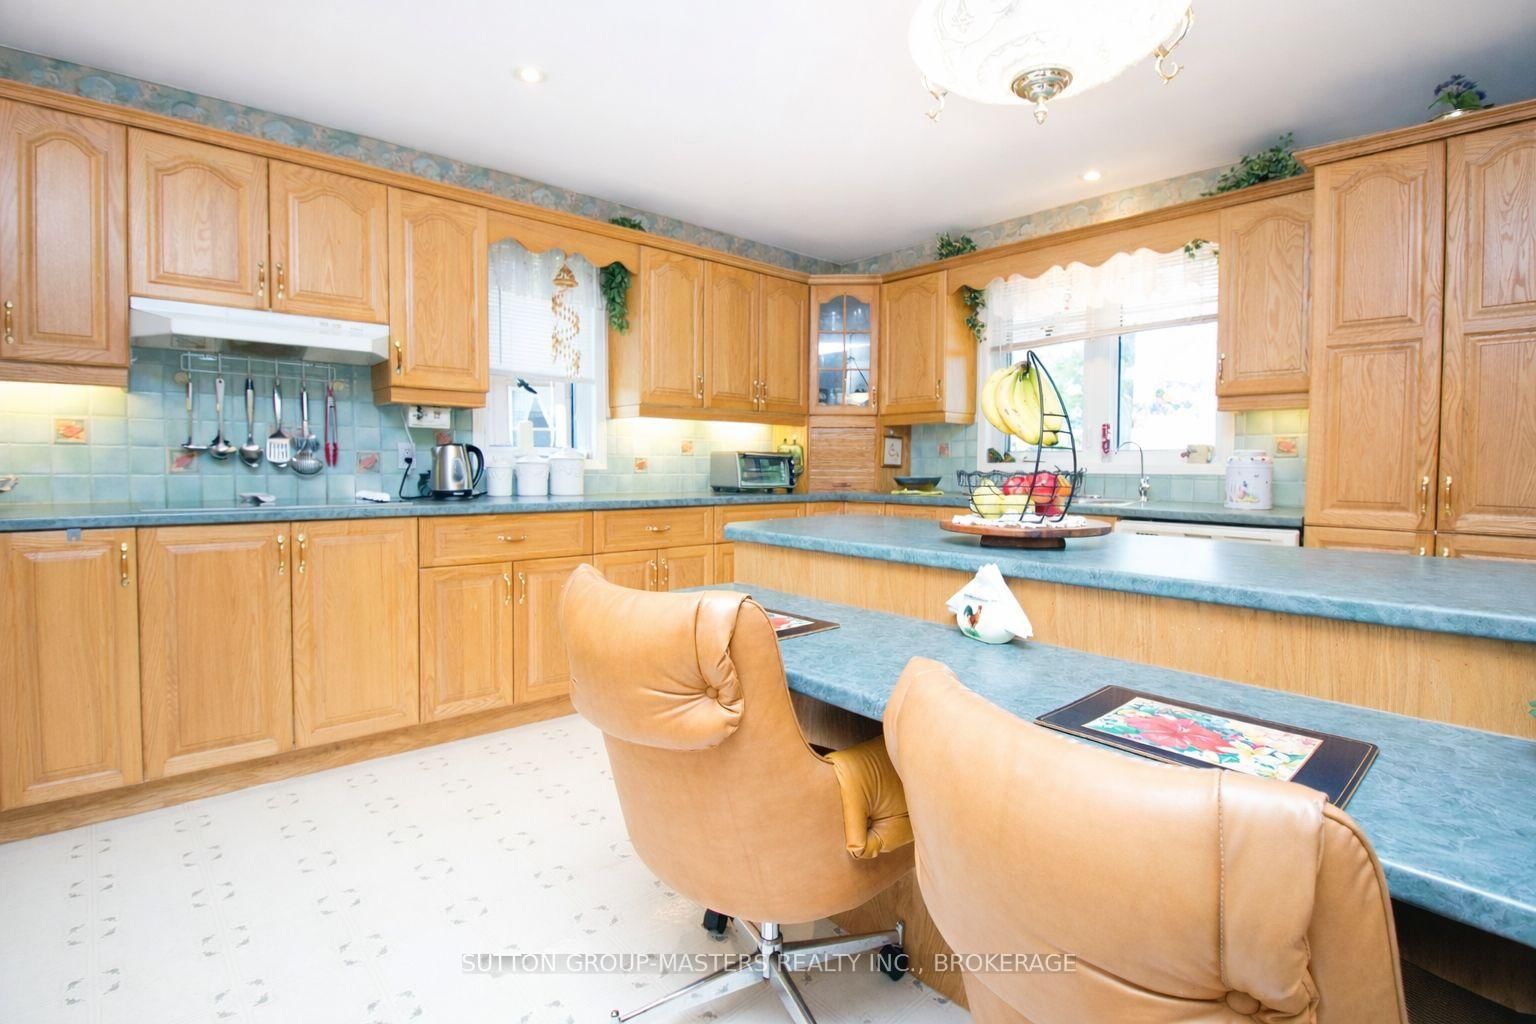
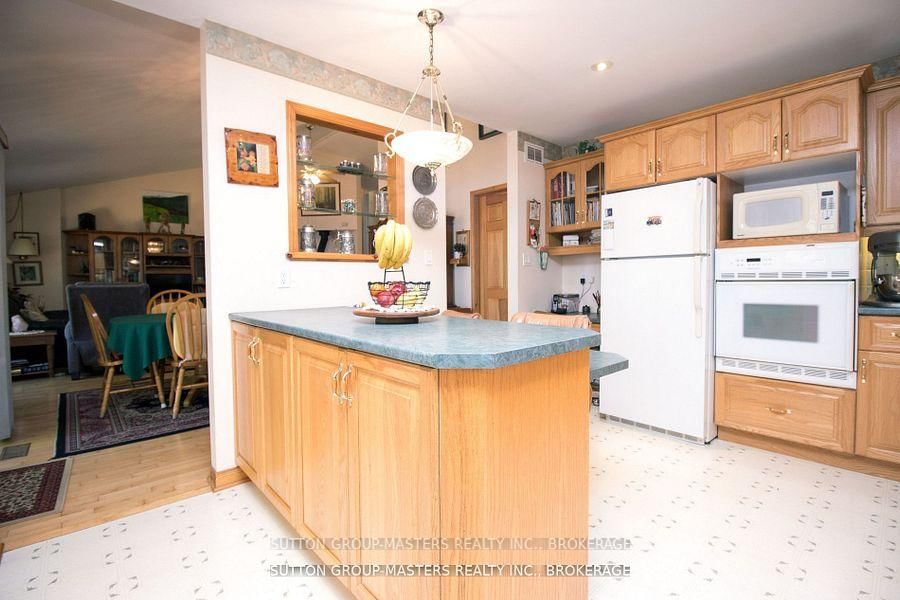
  • Kitchen

    4.81 x 3.54 ft Main level

    Vinyl Floor, B/I Oven, B/I Range

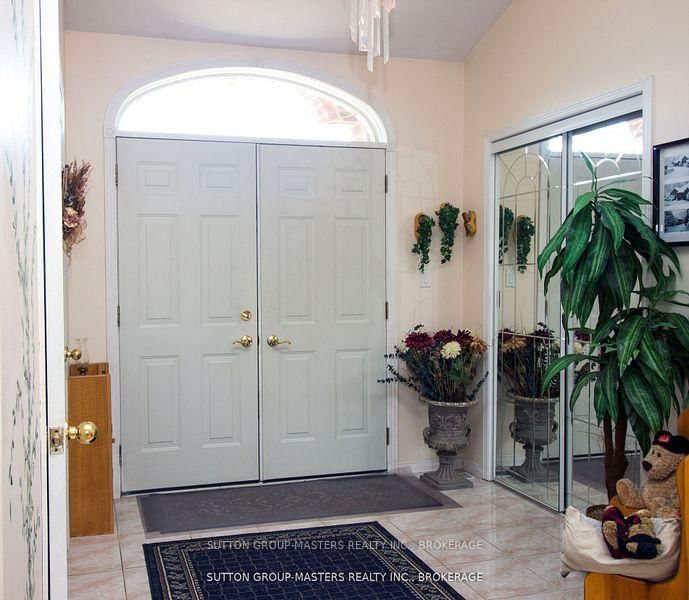
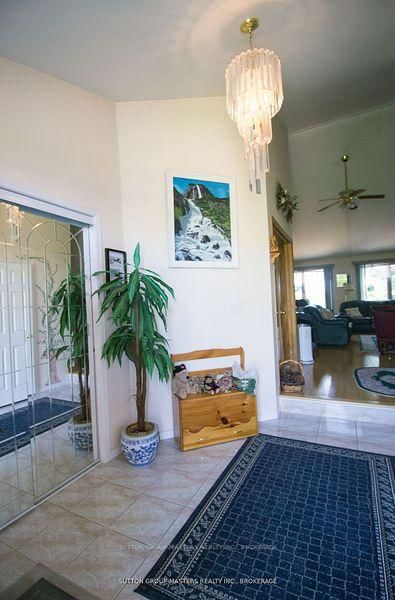
  • Foyer

    3.0 x 2.4 ft Main level

    Ceramic Floor

  • Laundry

    2.1 x 1.5 ft Main level

    Vinyl Floor

  • 2nd Br

    5.05 x 4.0 ft 2nd level

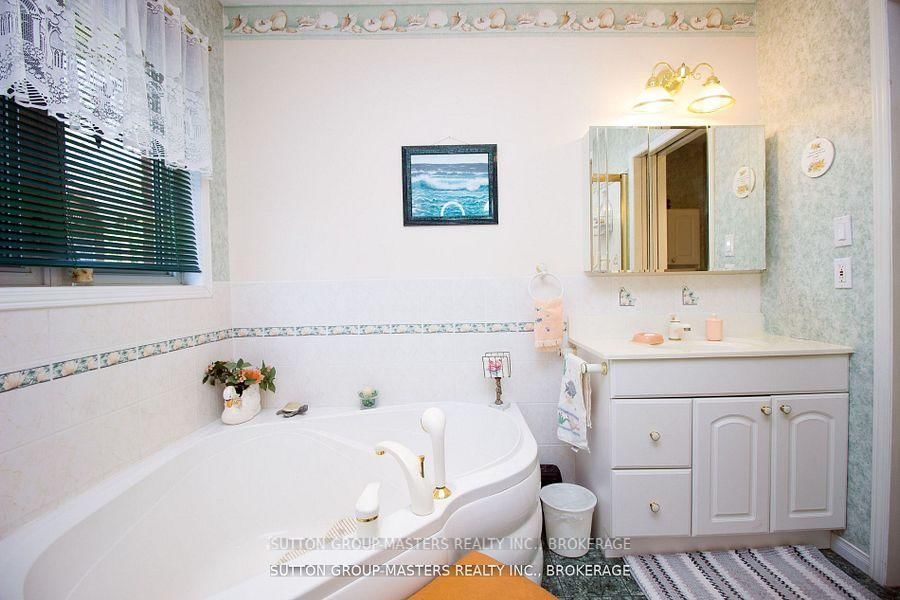
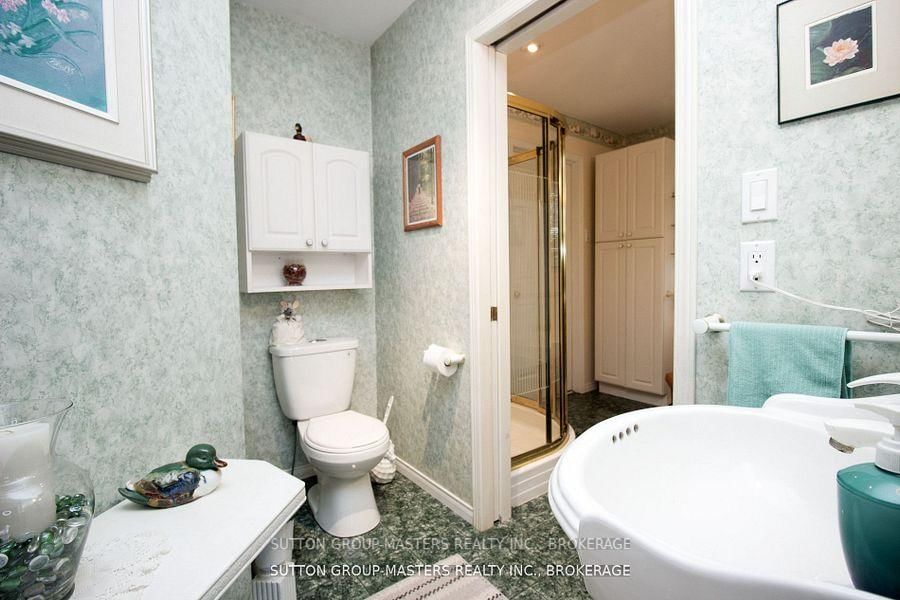
  • Bathroom

    3.65 x 2.37 ft Main level

    5 Pc Ensuite, Vinyl Floor, Soaker

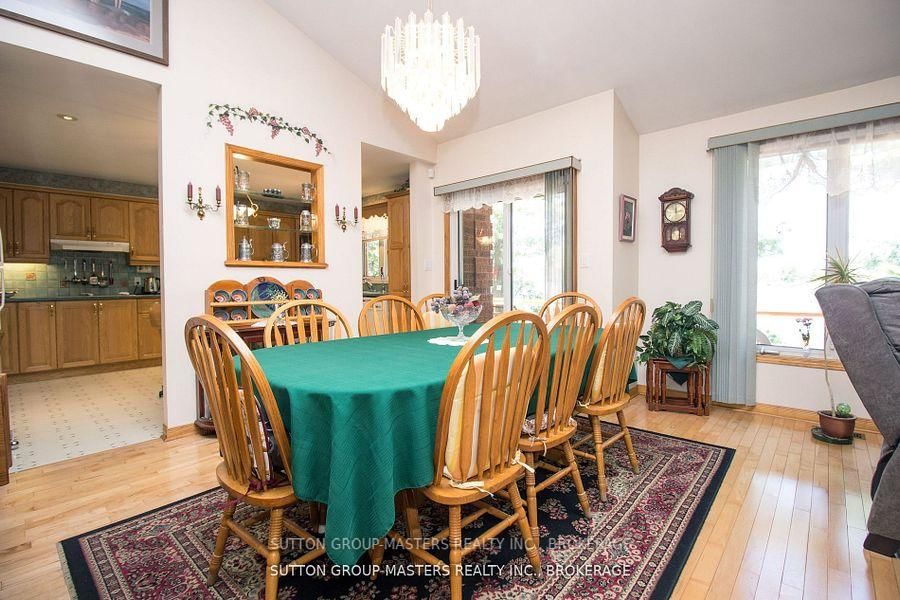
  • Dining

    4.08 x 2.92 ft Main level

    hardwood floor, Cathedral Ceiling

  • 3rd Br

    4.14 x 4.08 ft 2nd level

  • Primary

    5.73 x 4.0 ft Main level

    Ceiling Fan, French Doors, W/I Closet

  • Living

    6.09 x 4.51 ft Main level

    hardwood floor, Wood Stove, Cathedral Ceiling

Thinking of Selling?

Find Out Your Home’s Value in Today’s Market!

No Email or Signup is required to view your home estimate.

estimate your home value

Contact Manoj Kukreja

Sales Representative,
Century 21 People’s Choice Realty Inc.,
Brokerage
(647) 576 - 2100

Manoj profile avatar

Property History

Property history for 4907 Alex McLean Lane, Battersea

This property has been sold 3 times before. Create your free account to explore sold prices, detailed property history, and more insider data.

Sign In / Register

Estimated price

Date
Price
Change
2026-08-05
$950,333
-6.42%

Mortgage Calculator

This data is for informational purposes only.

Mortgage Payment per month

Principal Amount

Interest

Total Payable

Amortization

Amortization

Closing Cost Calculator

This data is for informational purposes only.

Closing Cost Total for this property

Total Cash flow for purchasing this property

Down Payment(%)*
Additional information

Provincial Land Transfer Tax

Ontario Land Transfer Tax Rebate

Toronto Land Transfer Tax

Toronto Land Transfer Tax Rebate

PST on CMHC Insurance Premium

Lawyer Fees

$2,825

Government Registration Fee's

$164

Title Insurance

Closing Cost Total

Total Cash flow for purchasing this property

Provincial Land Transfer Tax

Ontario Land Transfer Tax Rebate

Toronto Land Transfer Tax

Toronto Land Transfer Tax Rebate

PST on CMHC Insurance Premium

Lawyer Fees

$2,825

Government Registarion Fee's

$164

Title Insurance

Down Payment(%)*

* A down payment of less than 20% is permitted only for first-time home buyers purchasing their principal residence. The minimum down payment required is 5% for the portion of the purchase price up to $500,000, and 10% for the portion between $500,000 and $1,500,000. For properties priced over $1,500,000, a minimum down payment of 20% is required.

Thinking of Selling?

Find Out Your Home’s Value in Today’s Market!

No Email or Signup is required to view your home estimate.

estimate your home value

Contact Manoj Kukreja

Sales Representative, Century 21 People’s Choice Realty Inc., Brokerage
(647) 576 - 2100

Manoj profile avatar

Recent Sold Listings in Frontenac South, Battersea

Popular Cities